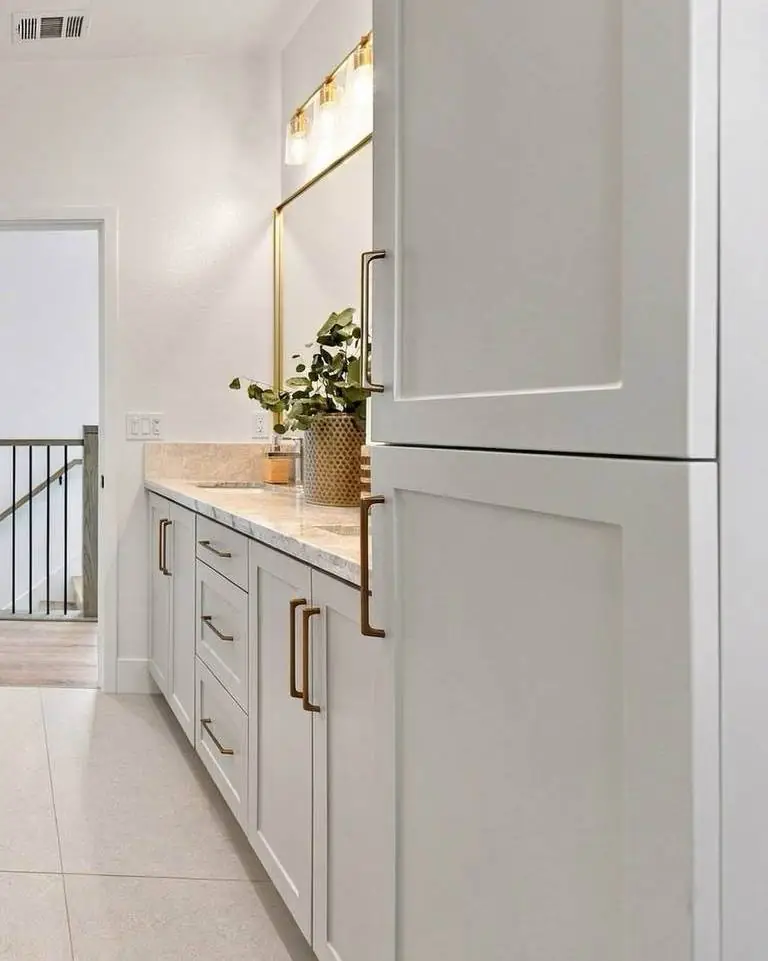
Plan B · 5 Homes · Limited Availability
The Meridian
3 bedrooms2.5 baths~1,734 sq ft2-car garage
The MeridianThe Zenith
What Makes The Meridian
Larger bedrooms,
by design.
Starting at$879,000
- 3 bedrooms · 2.5 baths · ~1,734 sq ft
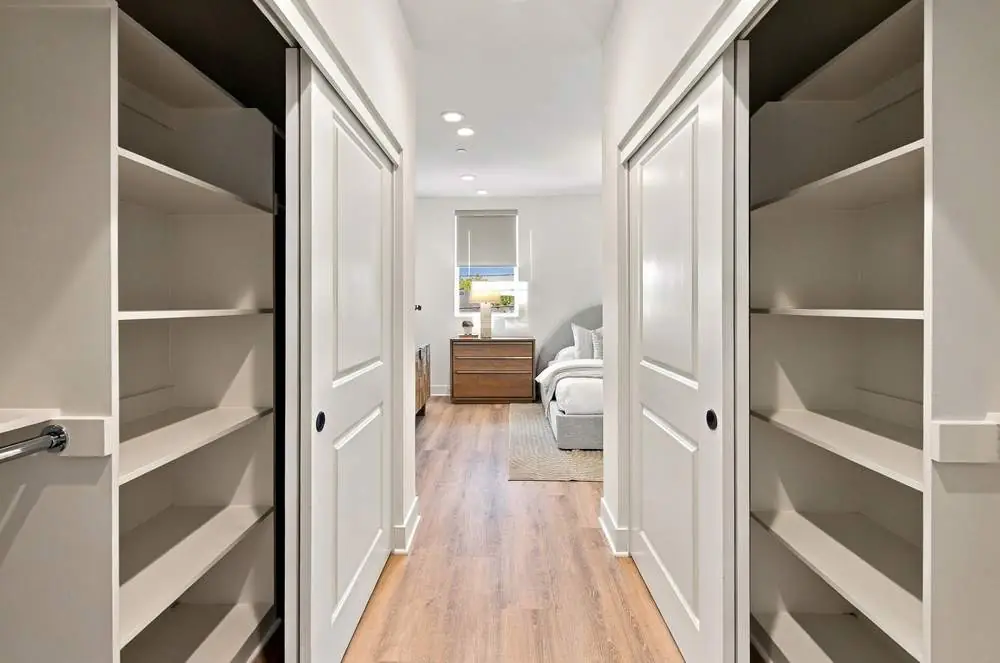
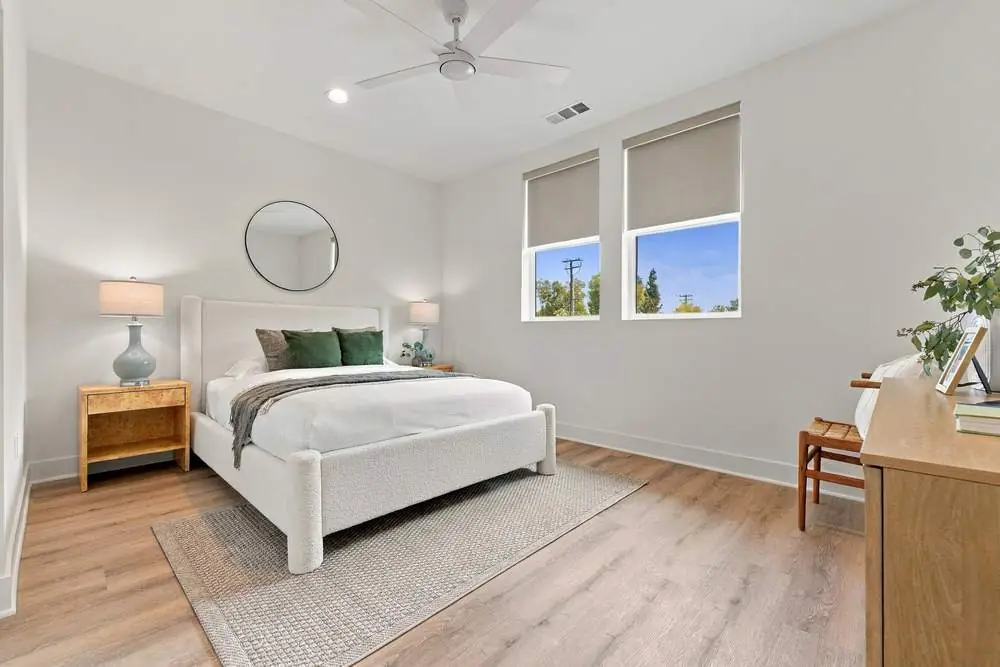
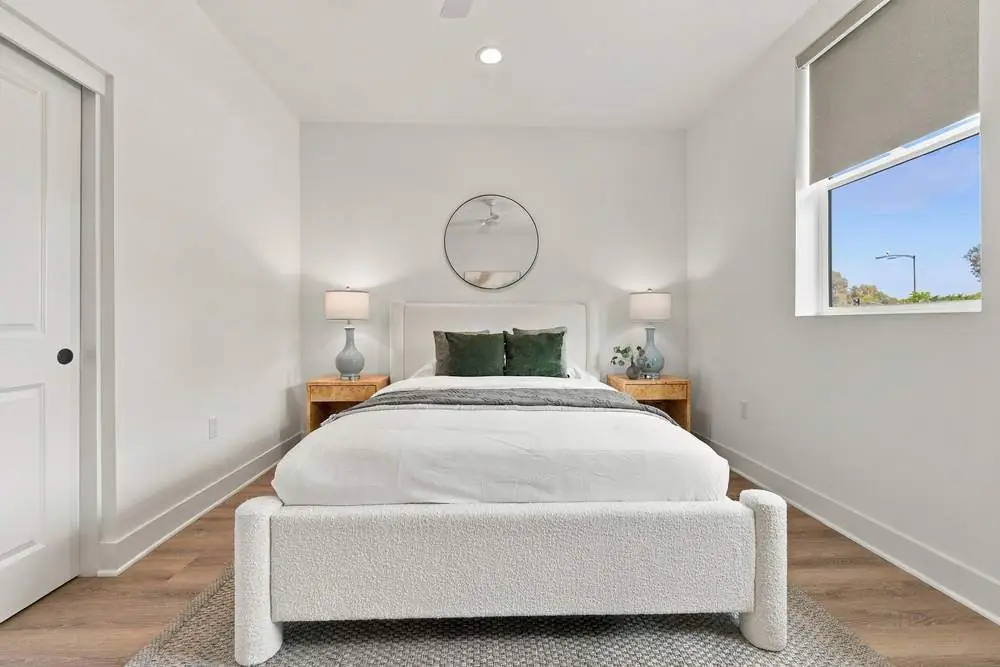
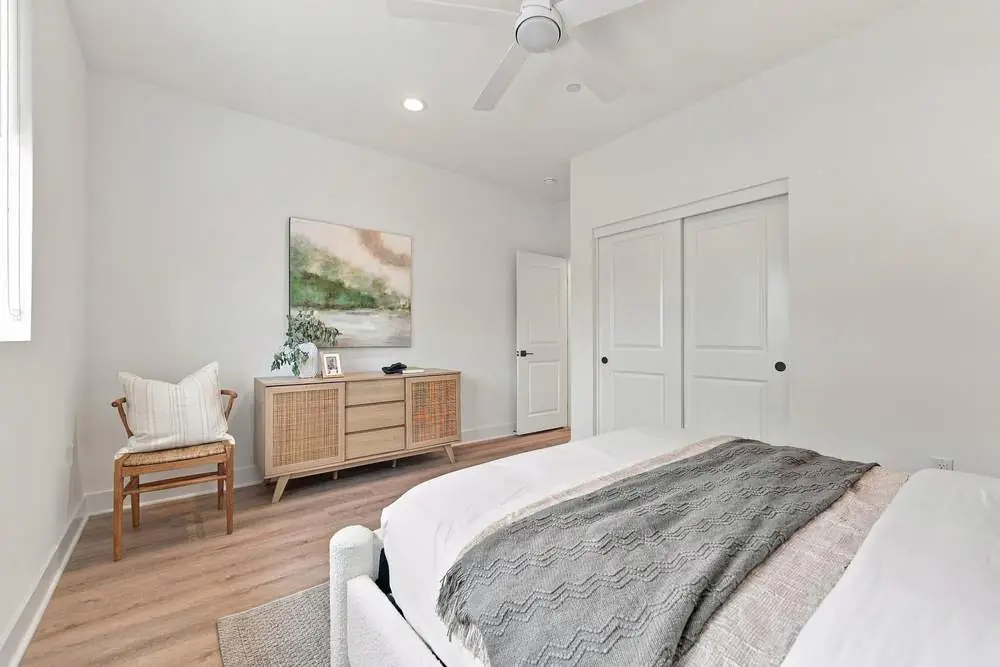
- Generous bedroom proportions
- Private water closet in the primary bath
- Metal roof accents
- Two distinct elevations
- 5 homes in the community
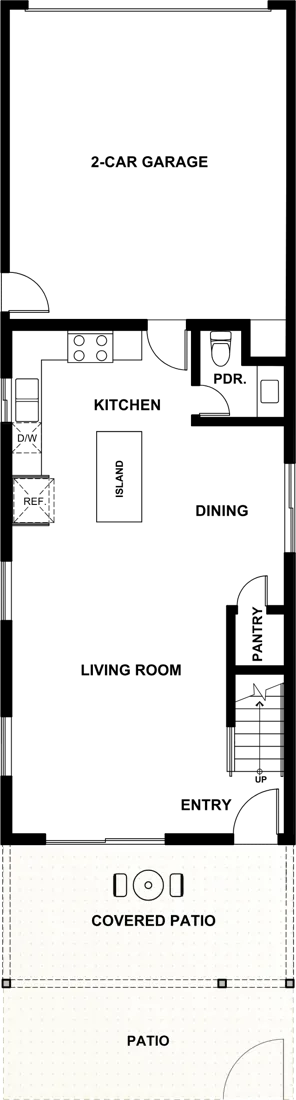
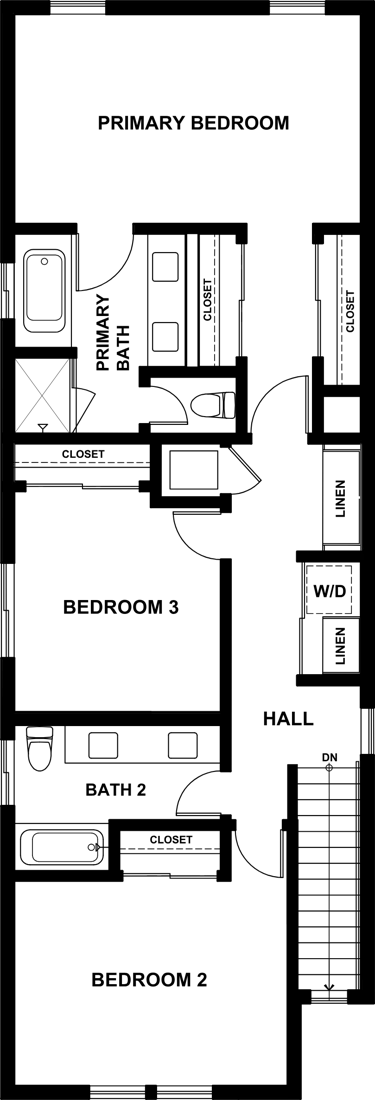
Tap a room on the planPhotos open here
Floor plans are conceptual, not to scale, and may vary by elevation and as built.
Room by Room
Inside The Meridian.
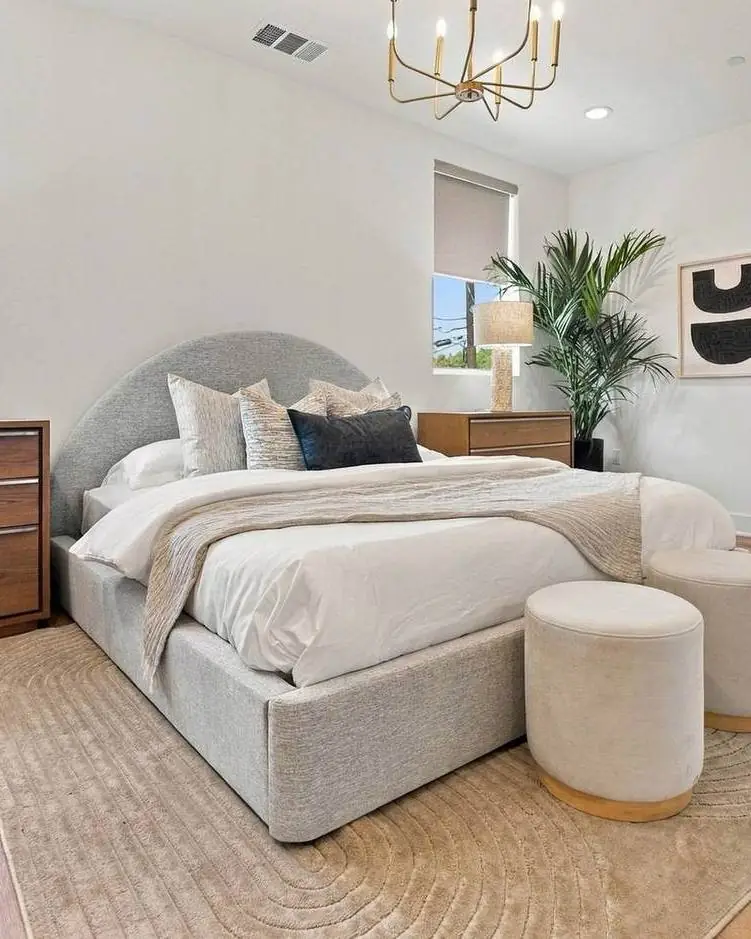
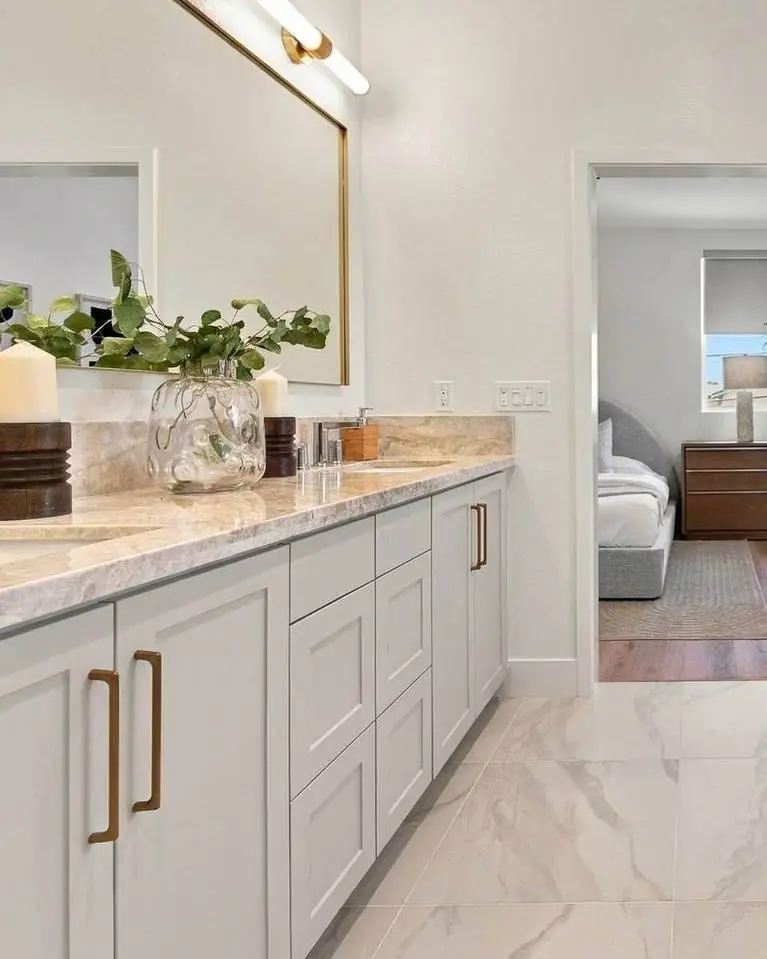
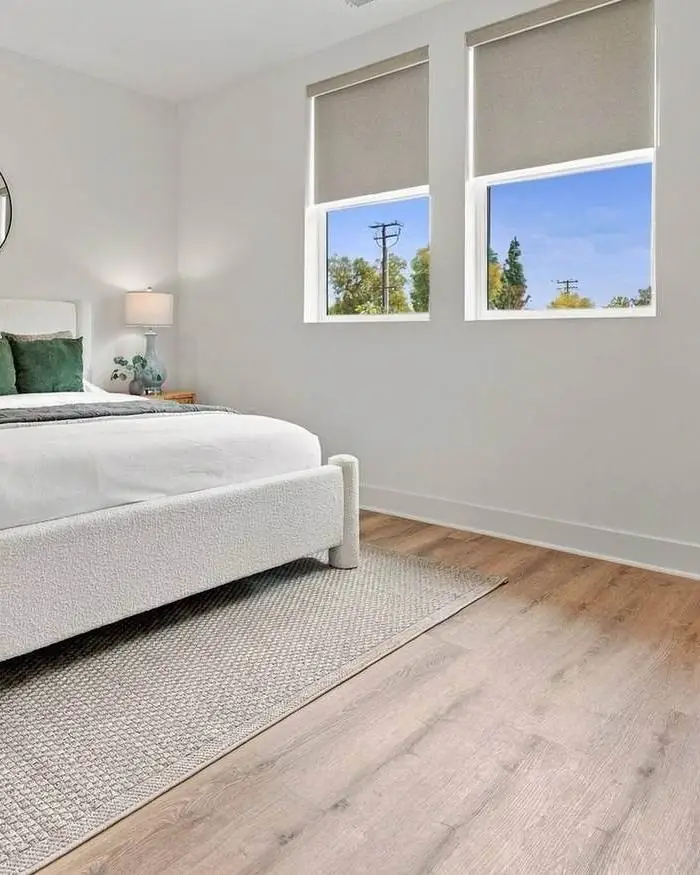
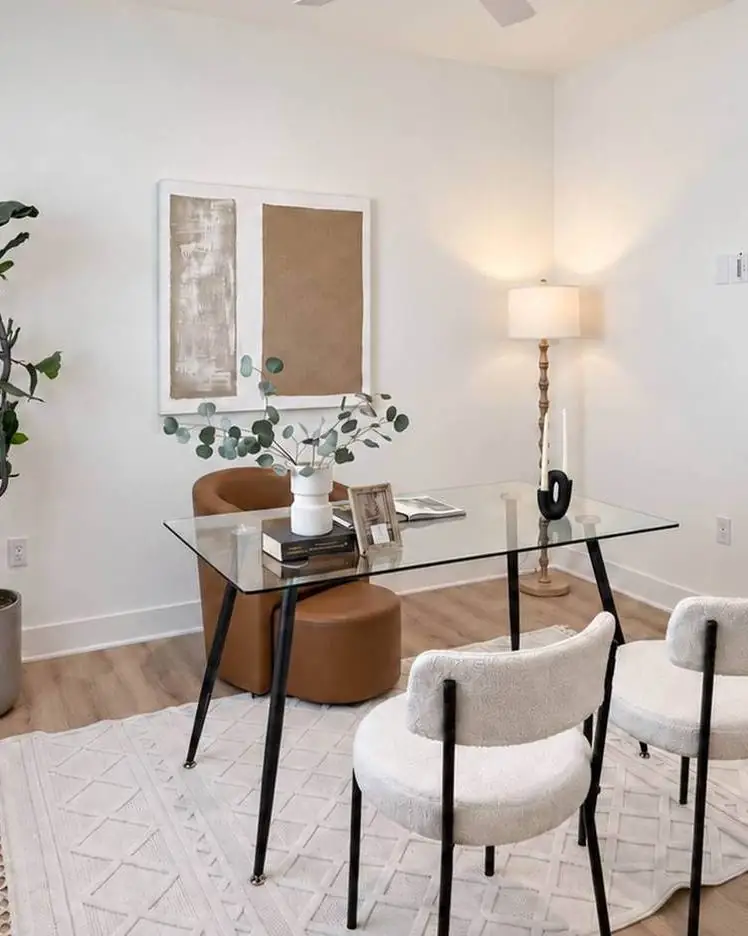
All 40 photos, in the order you would walk the home. Tap any photo to open it full screen.
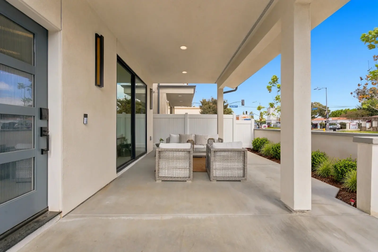
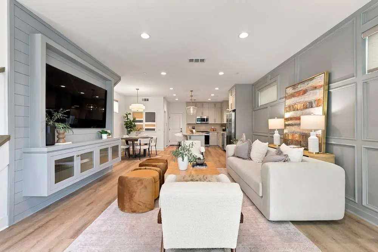
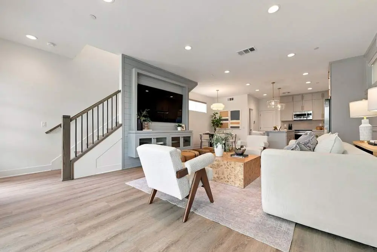
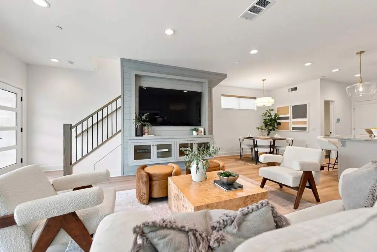
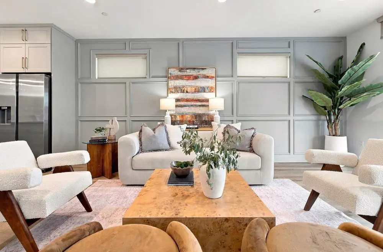
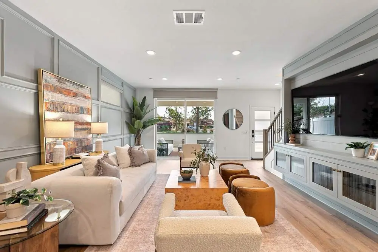
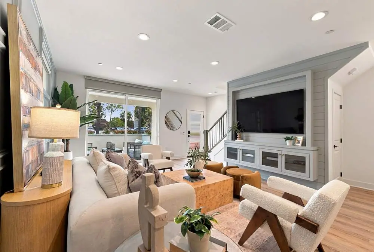
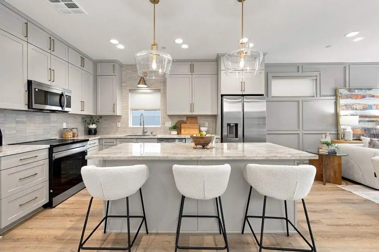
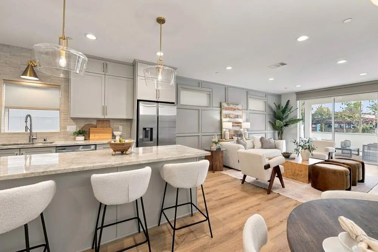
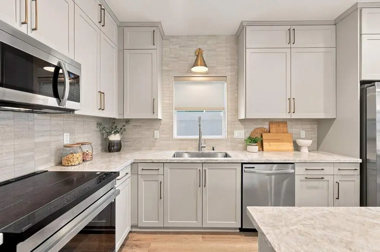
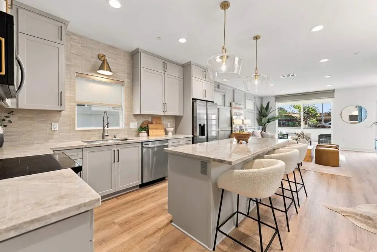
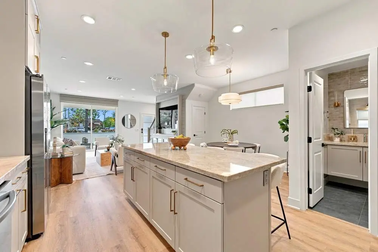
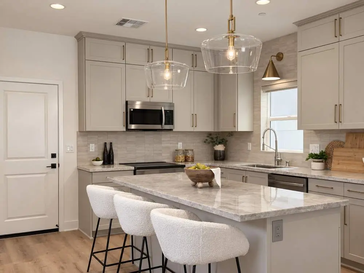
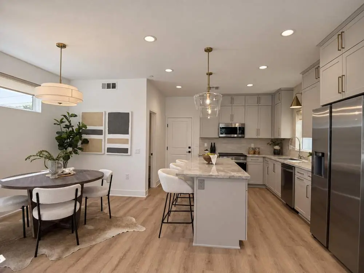
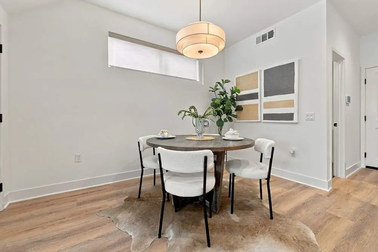
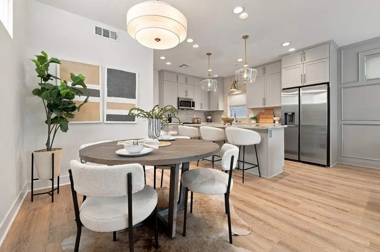
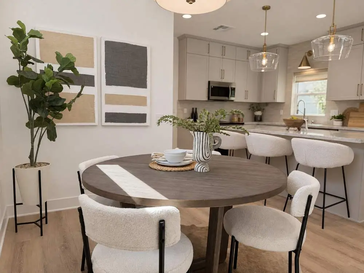
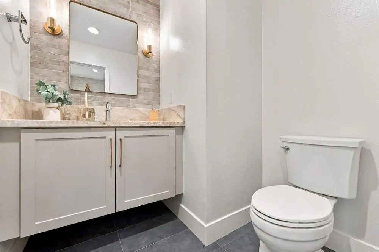
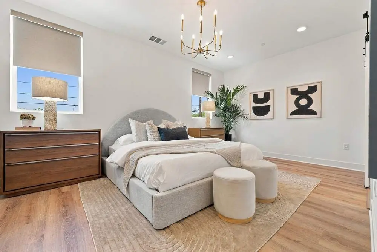
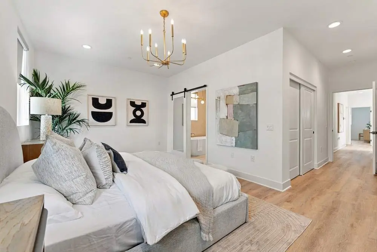
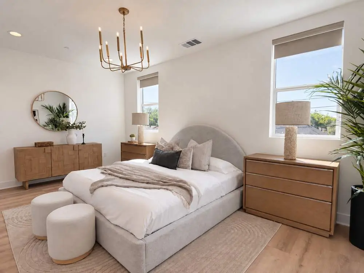
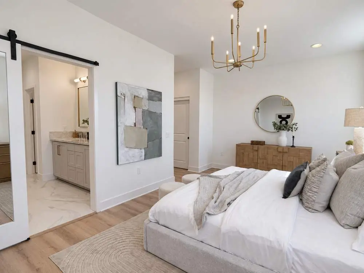
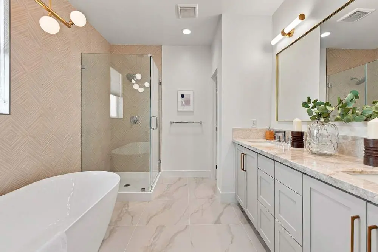
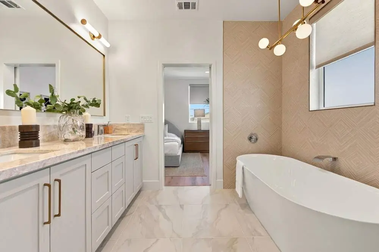
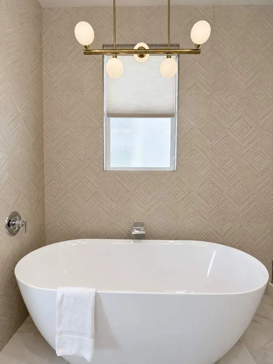
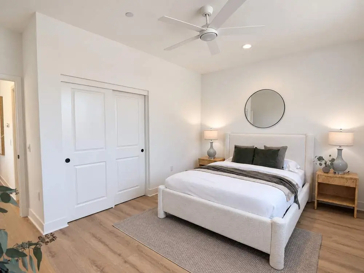
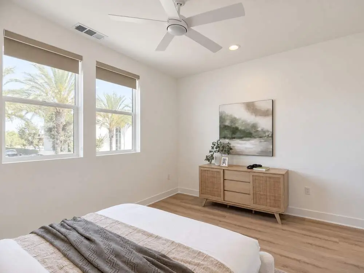
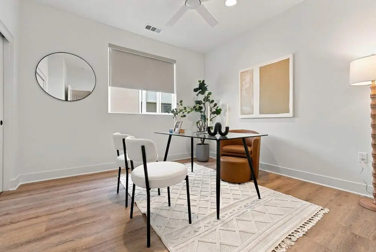
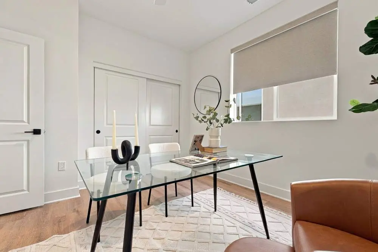
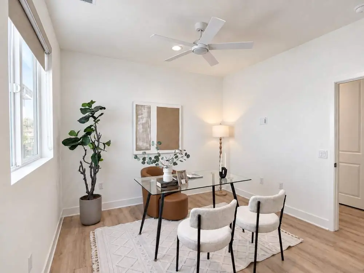
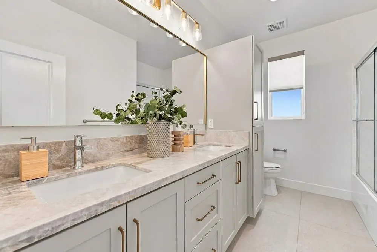
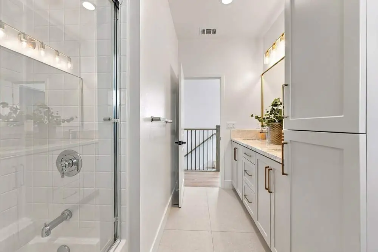
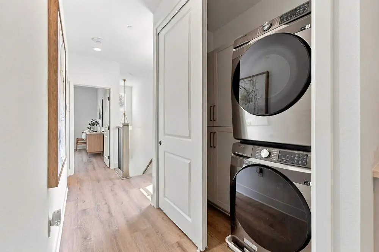
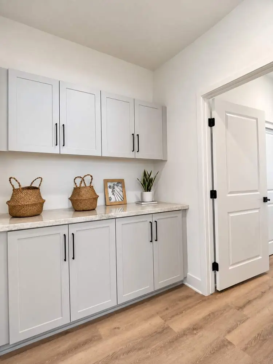
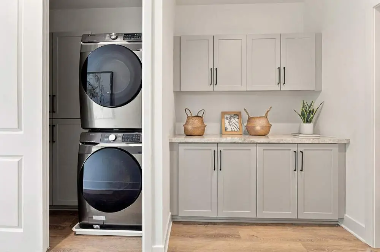
Photographs may include staging, decor, and model home features not included as offered.
Included in Every Home
The same standard,
in every home.
Every Entrada home includes the features below, and each has its own finish palette, chosen by interior designer Michele McIntyre.
Kitchen
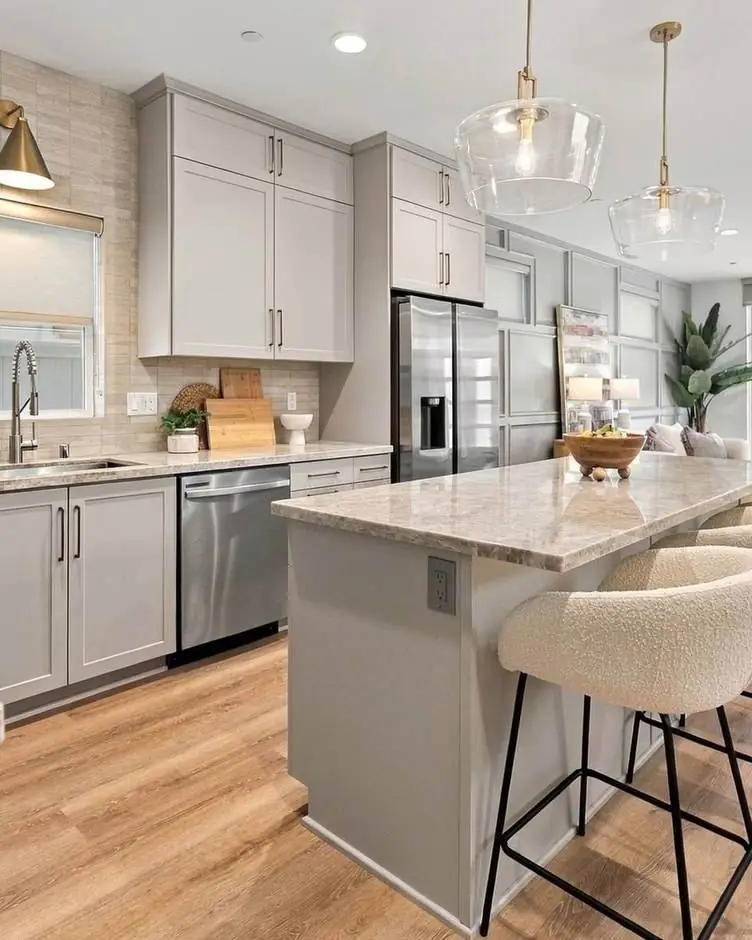
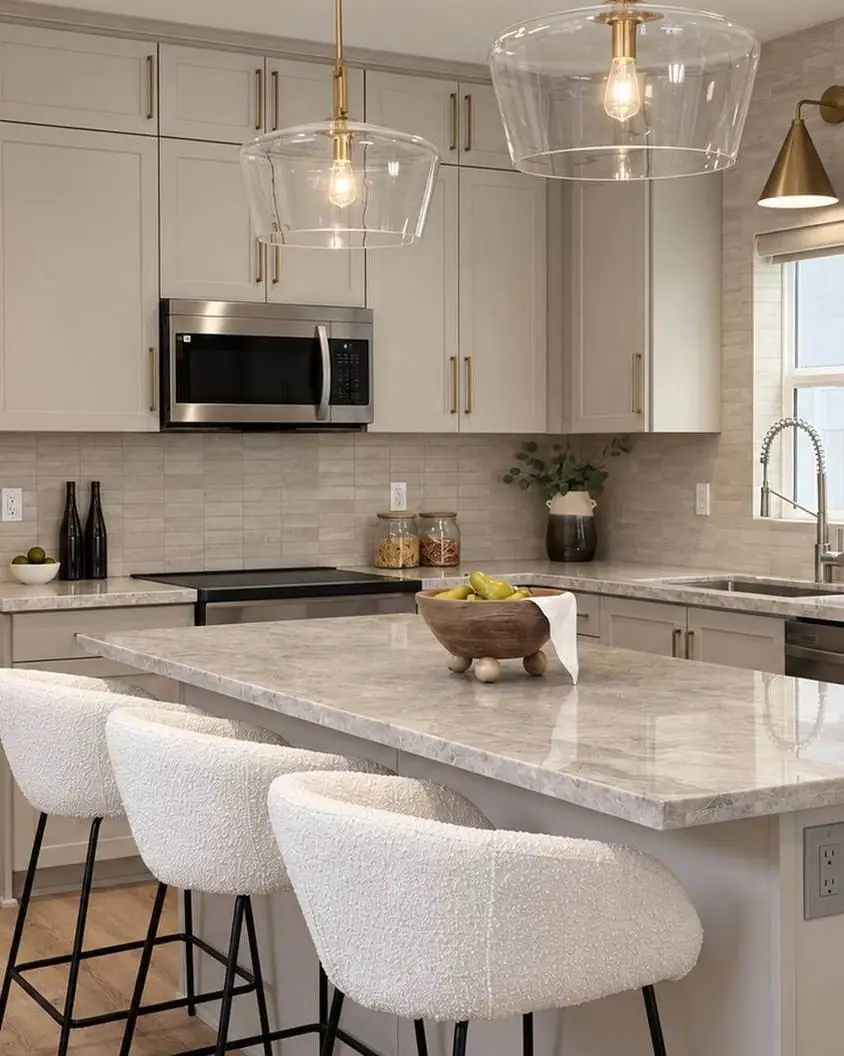
- Natural quartzite countertops
- Custom cabinets with soft-close doors and drawers, uppers to the ceiling
- 7-foot island with seating
- Walk-in pantry
- Full tile backsplash
- Touchless sensor pull-down faucet
- Pull-out trash and recycling
- Samsung electric range; induction option available
- Quiet dishwasher
- Designer pendants over the island
Living Spaces
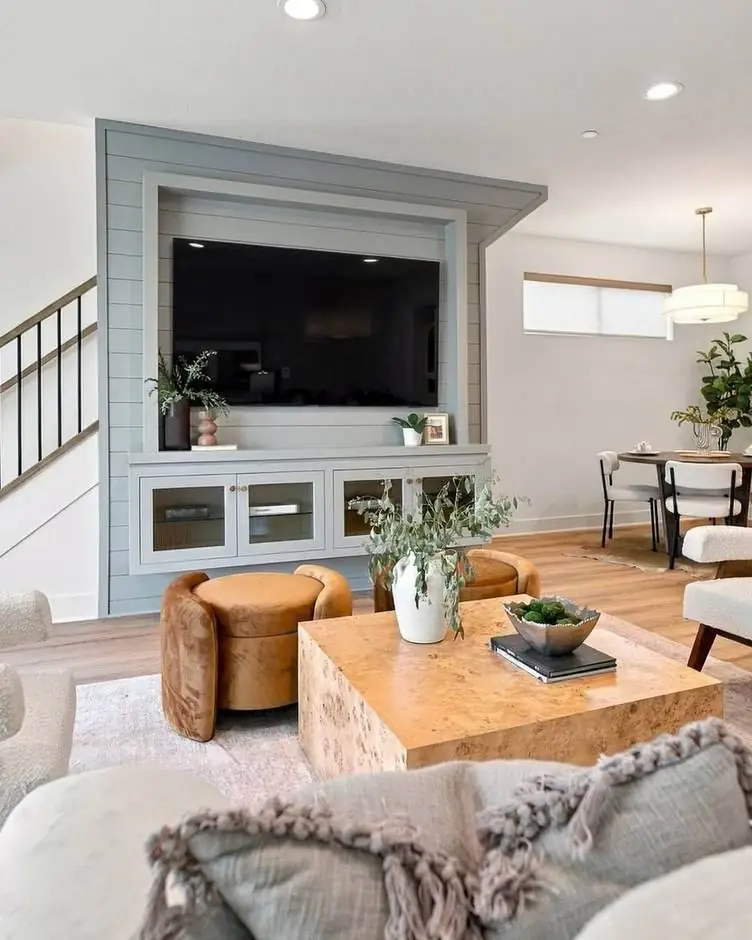
- 9-foot ceilings, upstairs and down
- Luxury vinyl plank flooring throughout
- Custom woodwork on two living room walls
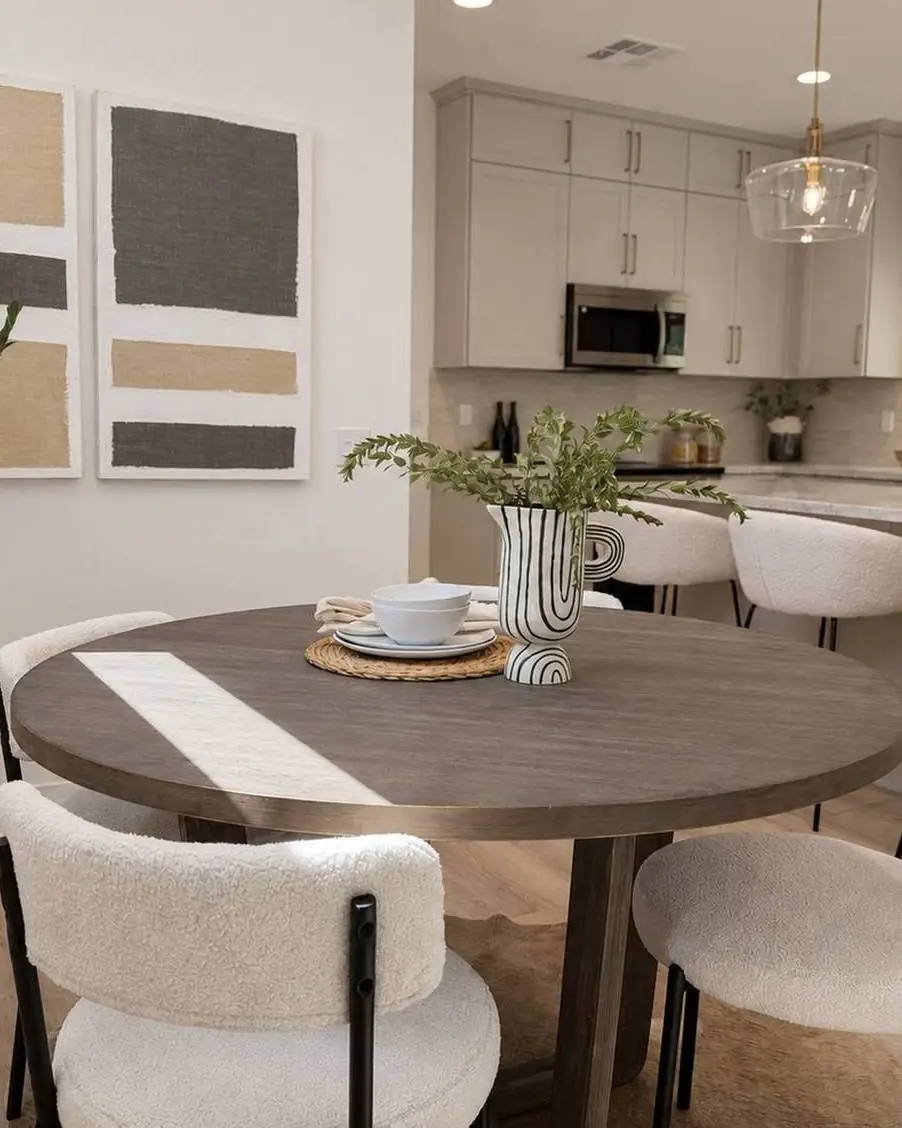
- Statement chandeliers in the dining room, stairwell and primary bedroom
- Ceiling fans in every secondary bedroom
- Milgard windows
- Sliding glass door to the patio
Bathrooms & Laundry
- Primary bath with soaking tub and separate shower
- Double vanity with quartzite counters, full-height tile in the shower and around the tub
- Hall bath with double vanity, tub and linen tower
- Powder room with floating vanity and feature tile wall
- Moen faucets and Kohler toilets
- Luxury vinyl plank flooring throughout, with tile in all bathrooms and the Plan A laundry room
- Upstairs laundry
Energy & Smart Home
- Owned solar, included in the price
- All-electric
- Built to Title 24 and CalGreen standards
- Ring video doorbell and two exterior Ring cameras
- Keyless entry and Echo Hub
- Wi-Fi thermostat and two Wi-Fi access points
- Fire sprinklers and hardwired smoke alarms
Garage & Outdoors
- Attached two-car garage that opens into the kitchen
- Private driveway of ~27 feet
- Four off-street parking spaces
- EV Charging Ready outlet
- Wi-Fi garage door opener
- Private fenced front patio
- Drought-tolerant landscaping with weather-based irrigation
Features, finishes, and specifications are approximate and subject to change.