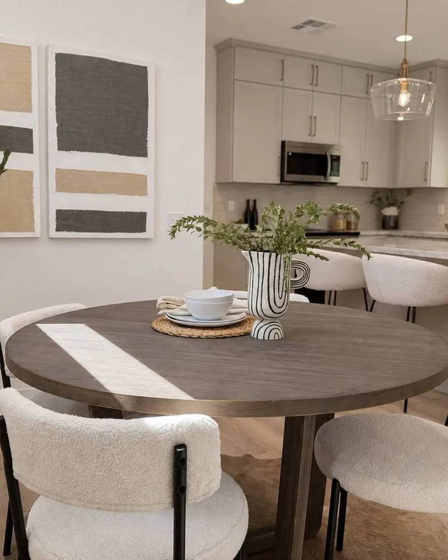
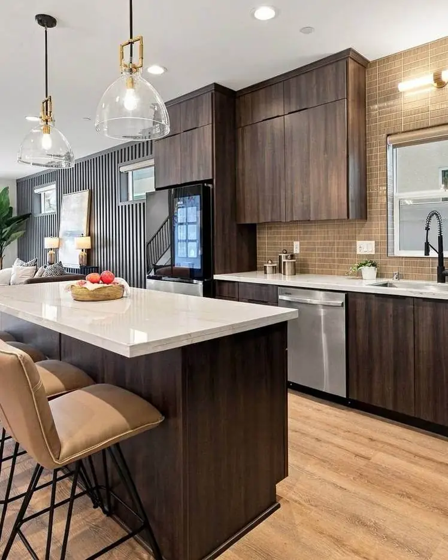
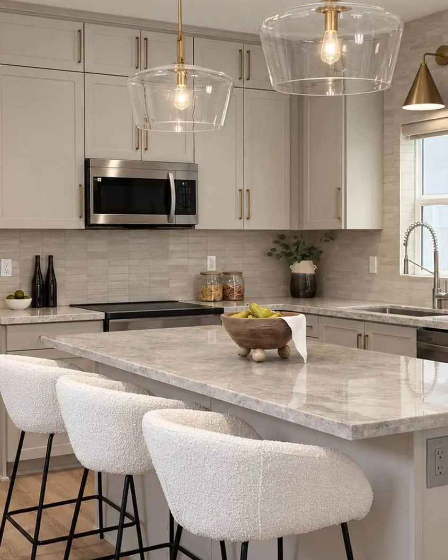
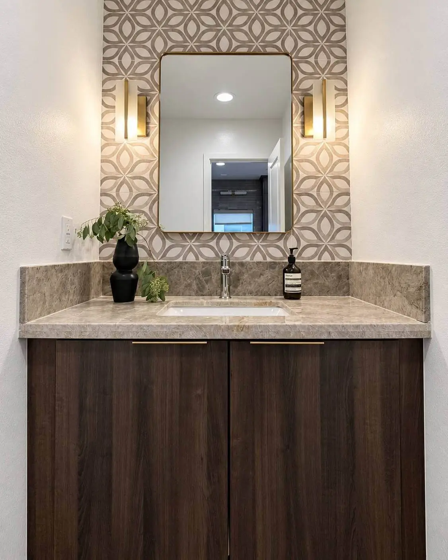
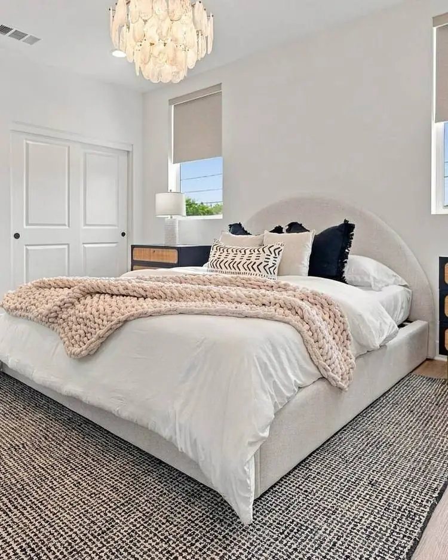
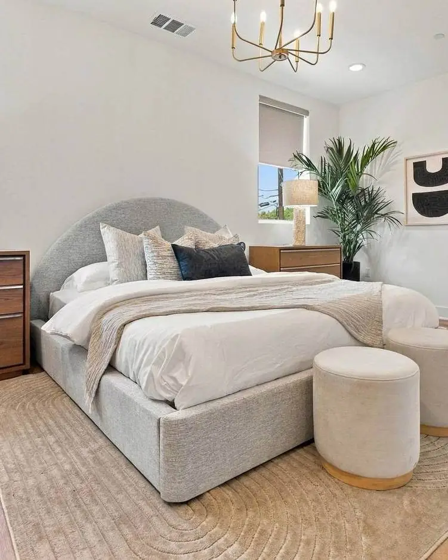
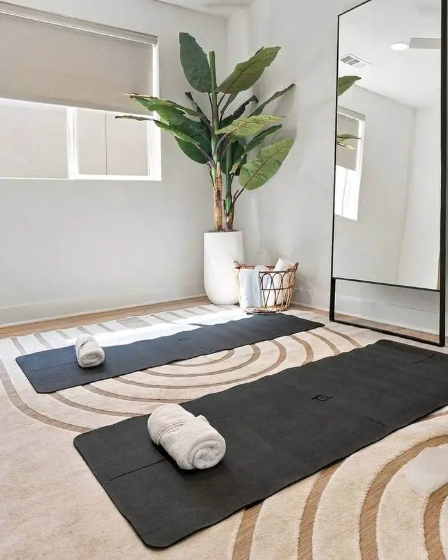
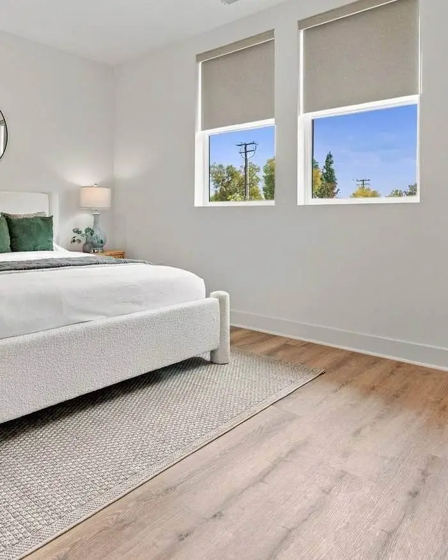
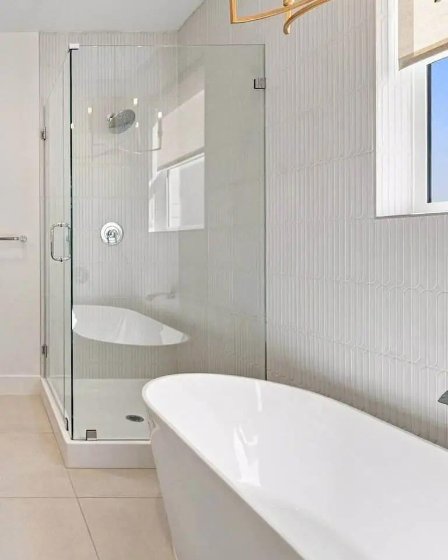
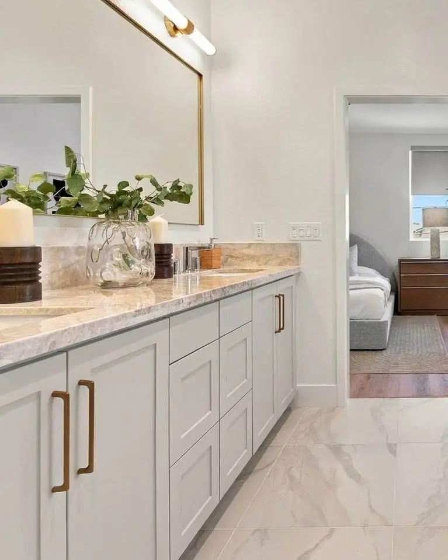
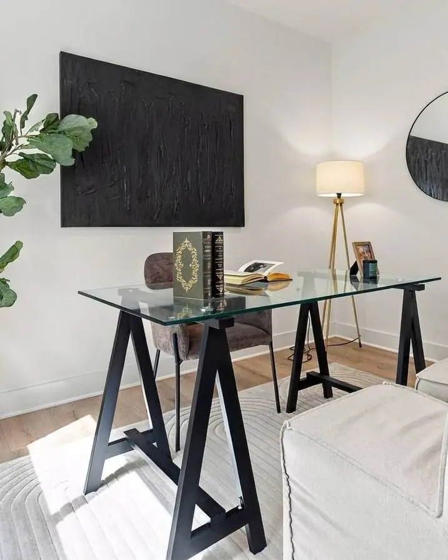
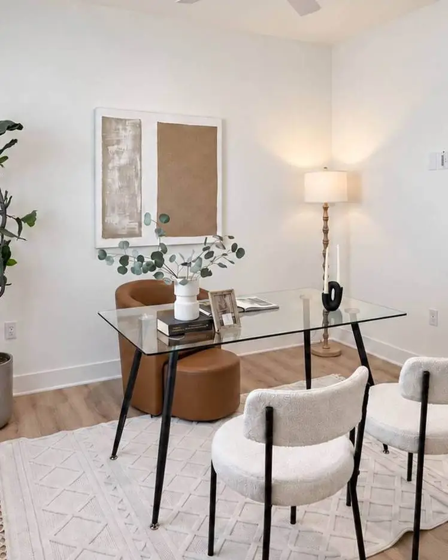
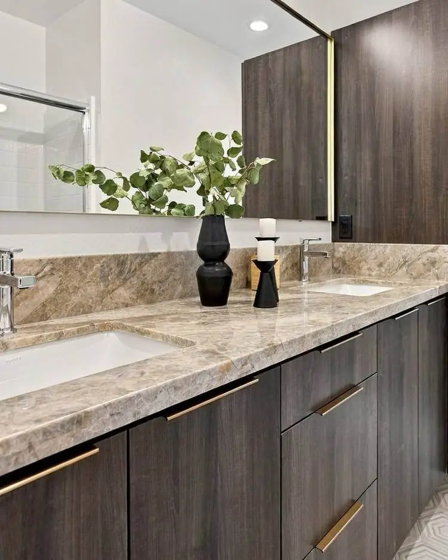
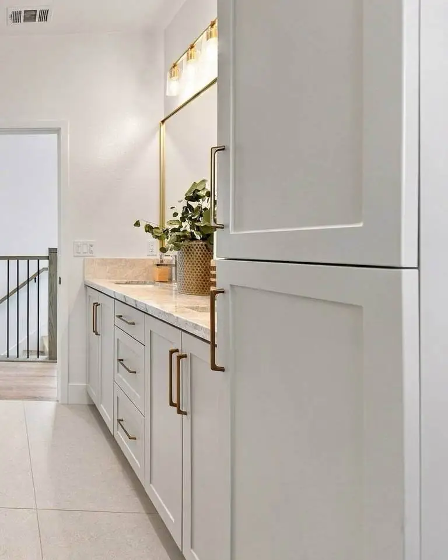
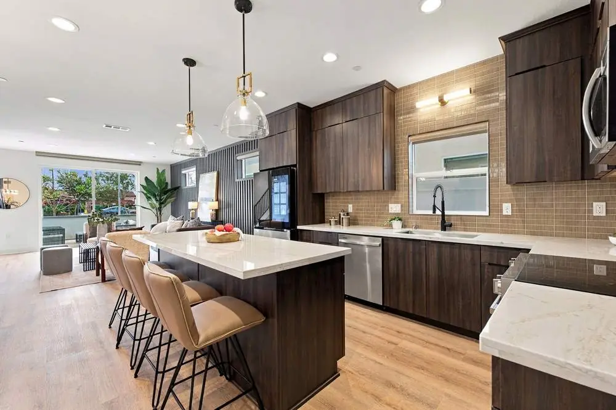
Model Homes OpenWednesday to Sunday · see hoursCurrent Hours
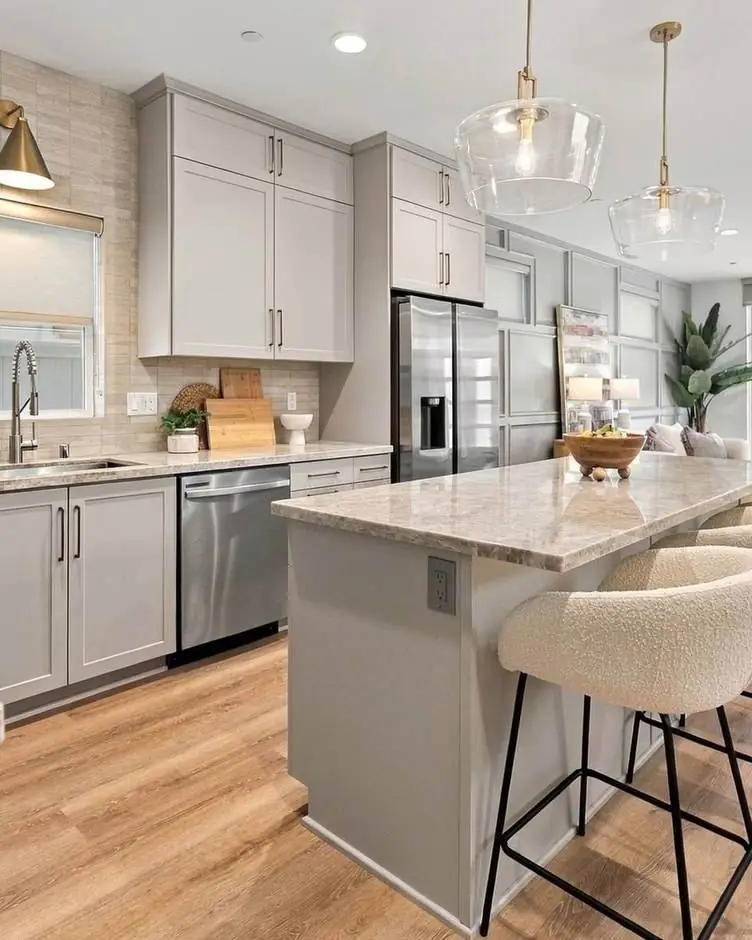
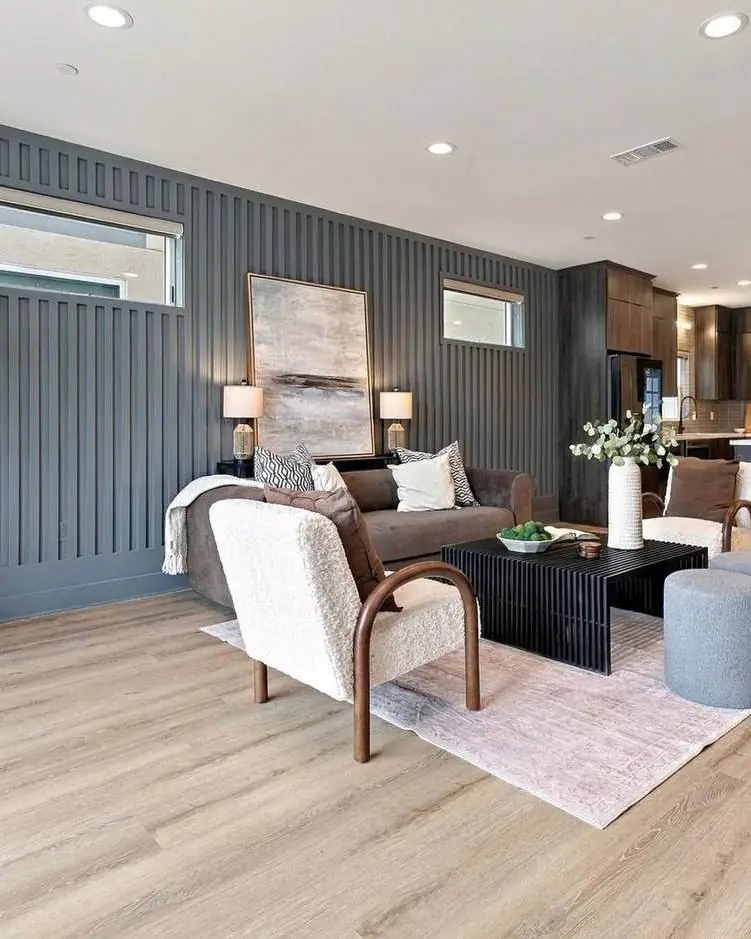
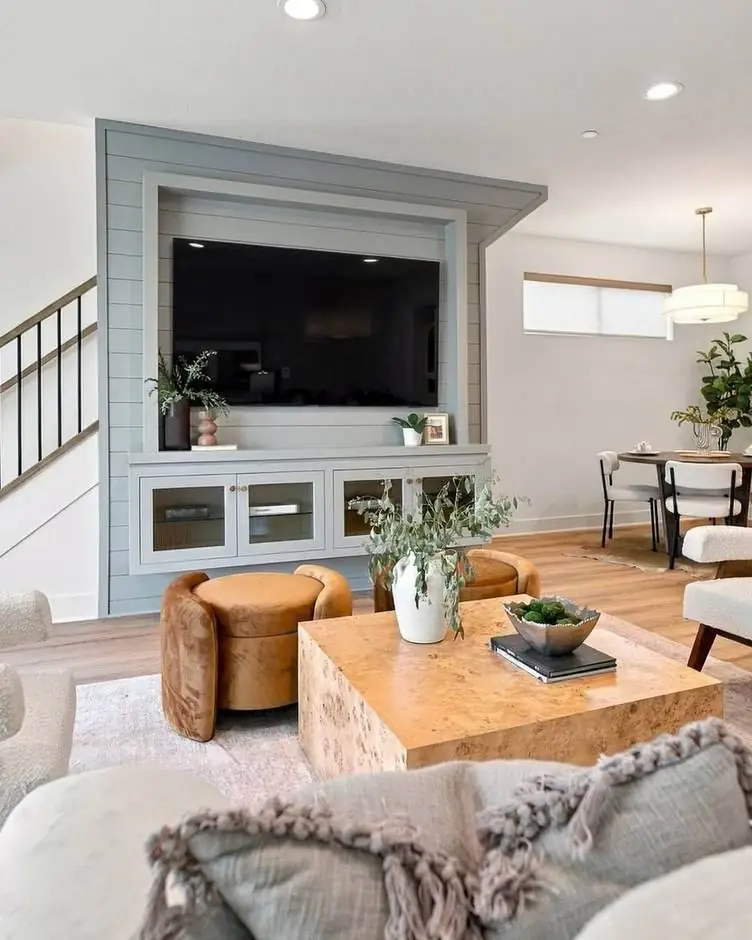
Inside the Entrada model homes
Floor Plans · Features

The Homes

Two plans. Detached, brand-new, with owned solar included in the price.

Floor Plans

Two thoughtfully designed plans.
One higher standard.

Each of Entrada's two floor plans offers two-story living, an attached two-car garage, a private front patio, and an open-concept main level. Choose the layout that best fits the way you live, with thoughtfully planned spaces, practical features, and room to grow.

The Zenith model home
9 HomesLimited availability

The Zenith

Plan A · Three distinct elevations

Starting at$929,000
4 Bed2.5 Bath1,884 Sq Ft2-Car Garage
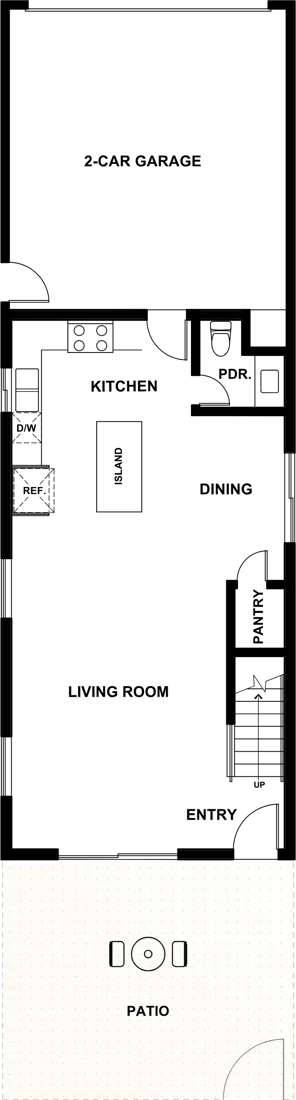
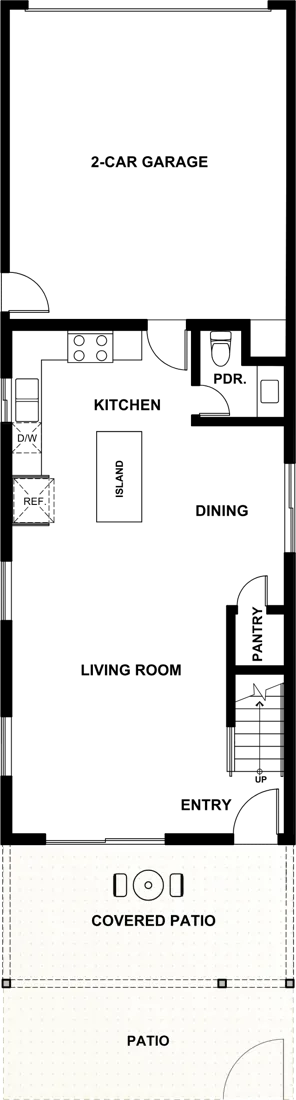
The Zenith first floor plan
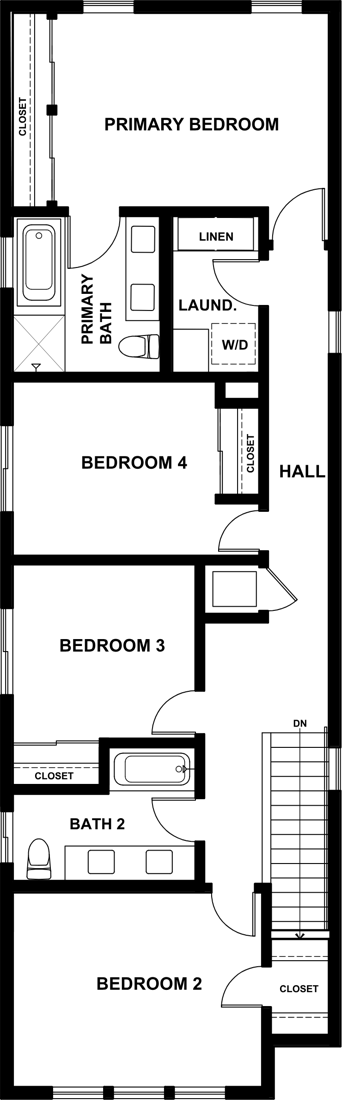
The Zenith second floor plan
  • Open kitchen with island, pantry and dining
  • Powder room on main level
  • Spacious, well-appointed primary suite
  • Dedicated laundry room
  • Private front patio off main living area
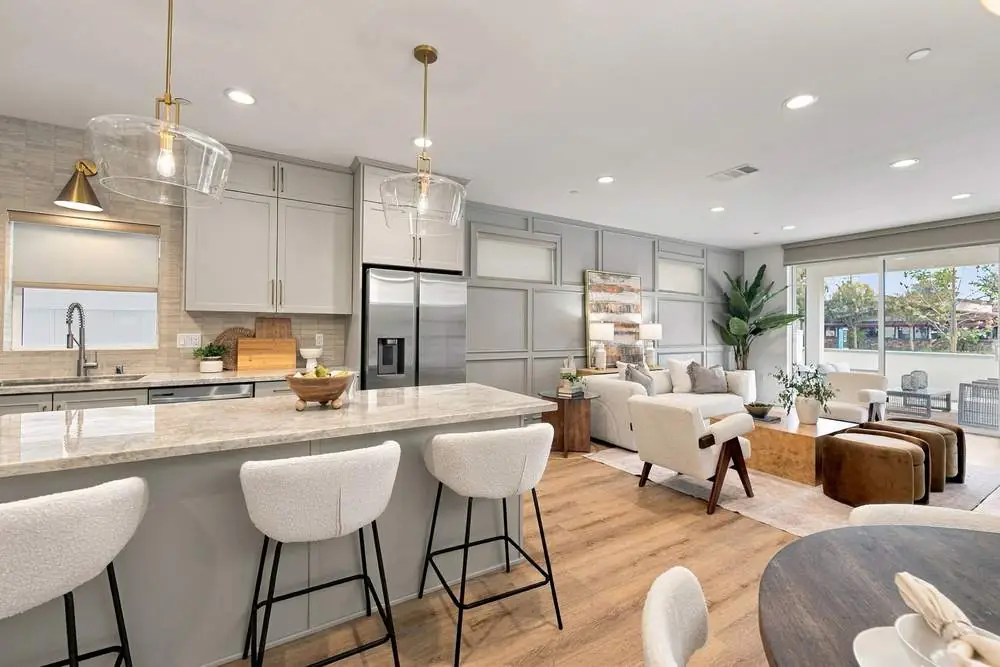
The Meridian model home
5 HomesLimited availability

The Meridian

Plan B · Two distinct elevations

Starting at$879,000
3 Bed2.5 Bath1,734 Sq Ft2-Car Garage
The Meridian first floor plan
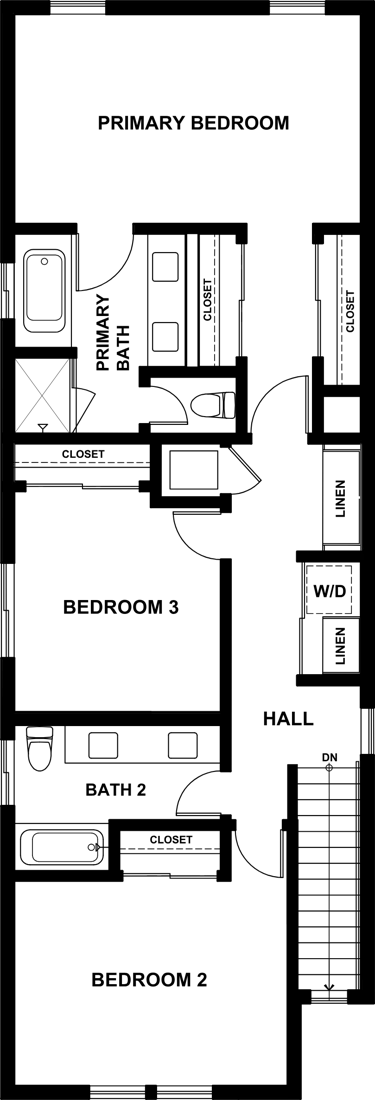
The Meridian second floor plan
  • Open kitchen with island, pantry and dining
  • Powder room on main level
  • Spacious, well-appointed primary suite
  • Laundry area
  • Private front patio off main living area
Construction & Features

Built for the way
California lives today.

Every home at Entrada is engineered to the highest current California energy and construction standards, which means lower utility bills, less maintenance, and a more resilient home from day one. This isn't an afterthought. It's built into the home from the ground up.

  1. 01

    Quartzite countertops

    Natural stone in the kitchen and bathrooms

  2. 02

    Custom cabinetry

    Soft-close doors and drawers, integrated storage

  3. 03

    Closet systems

    Organization in every bedroom

  4. 04

    Designer finishes

    Lighting, plumbing fixtures, and tile throughout

  5. 05

    Fire sprinklers

    Throughout every home

  6. 06

    Whole-house ventilation

    Continuous exhaust, humidistat bath fans, ducted range hoods

  7. 07

    Efficient heating and cooling

    All-electric, designed for lower utility bills

  8. 08

    Durable construction

    Exterior materials and private fencing built to last

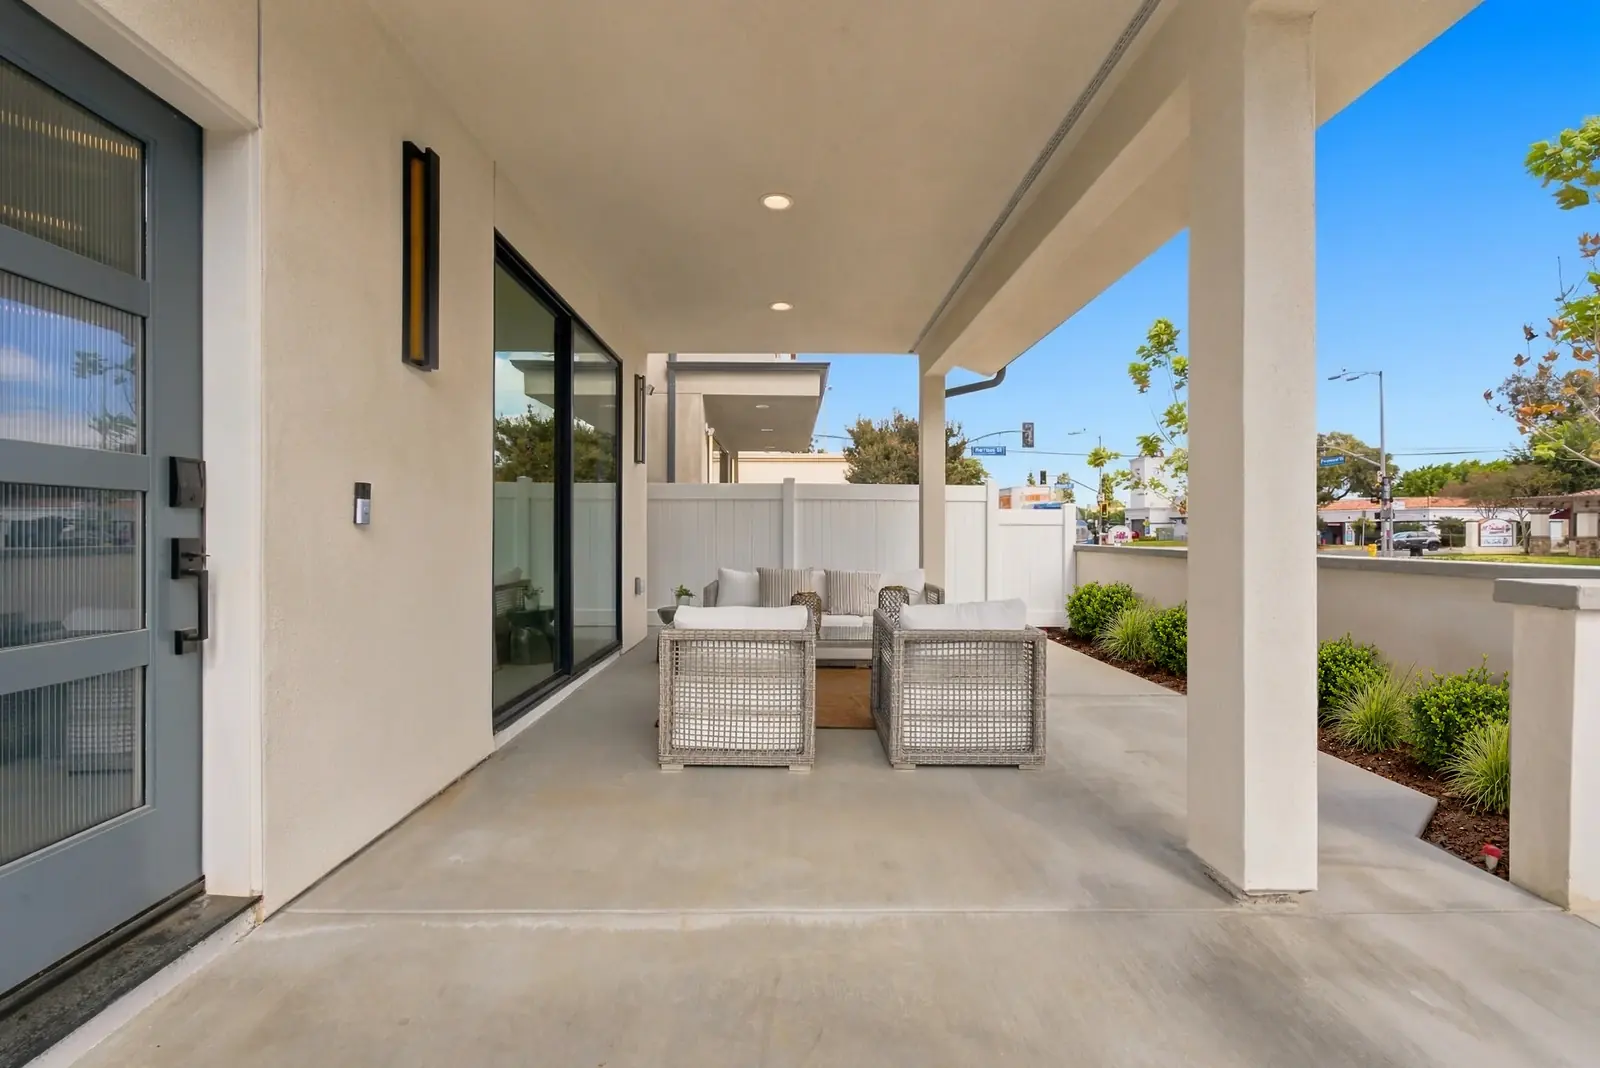
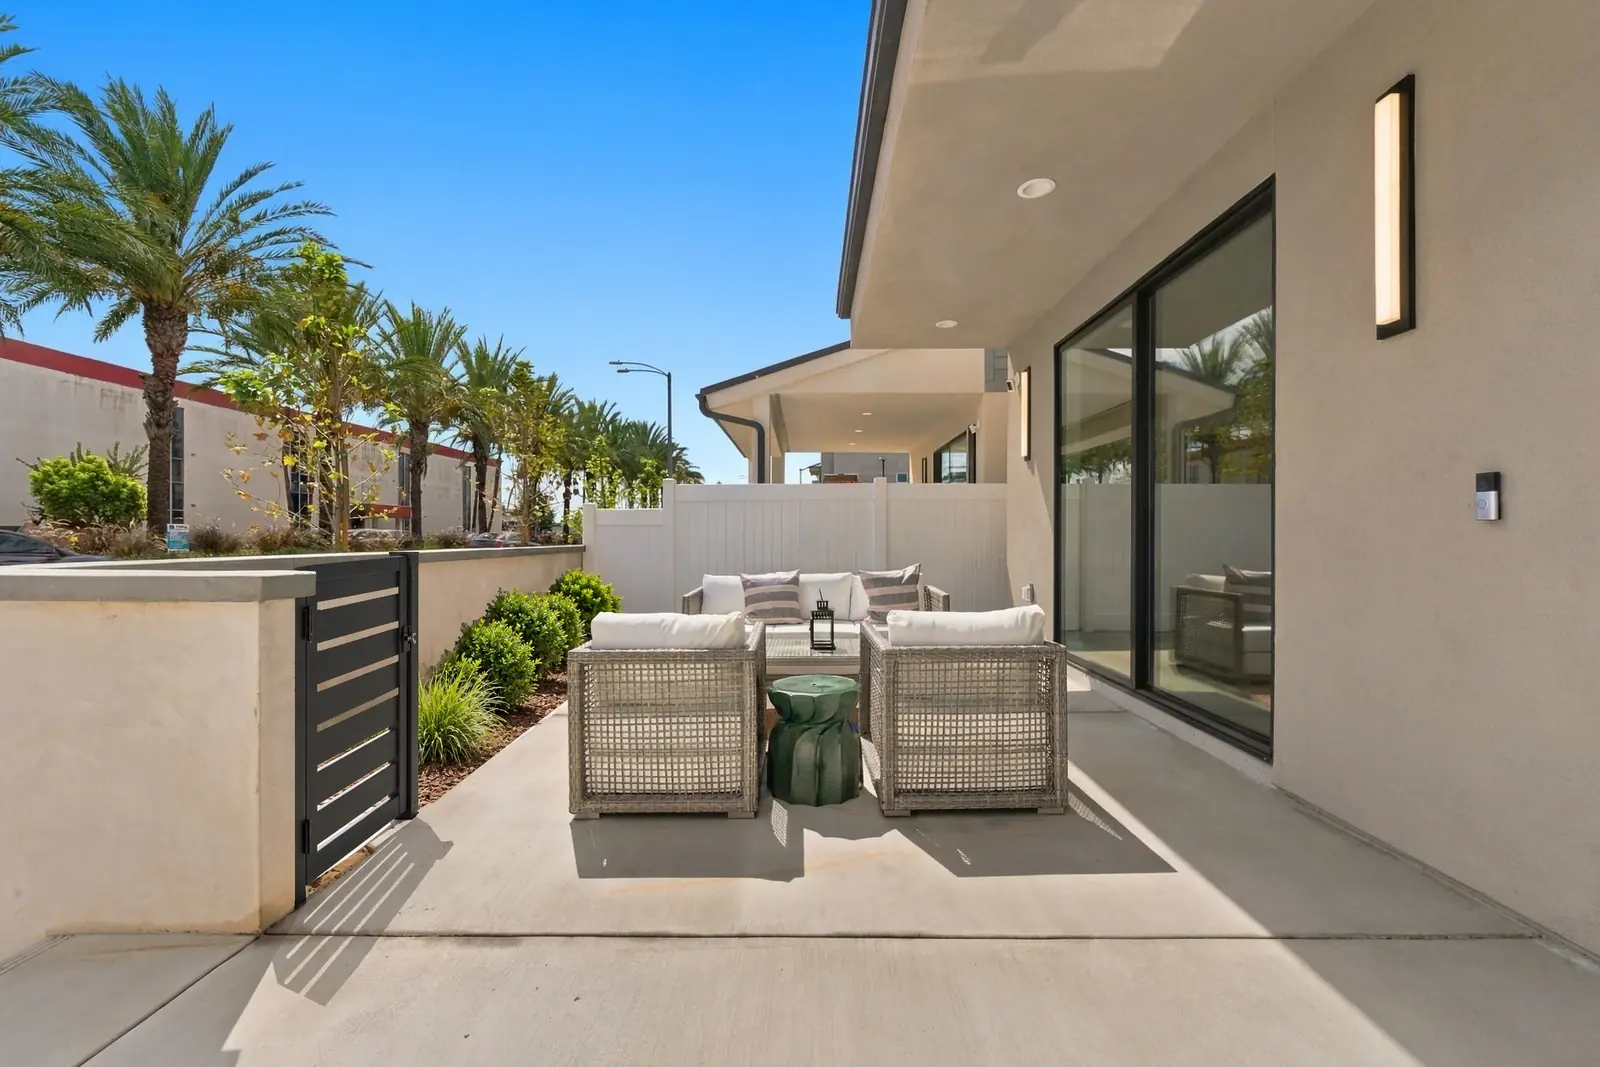
A private fenced front patio at Entrada
Lifestyle & Community

Spacious homes. Private living.
Thoughtful design.

Entrada's site plan was designed with privacy in mind.

  • A private fenced front patio for every home
  • Vinyl privacy fencing between homes
  • Solid, durable perimeter walls around the community
  • No shared parking and no stacked configurations
  • Landscaped plant zones throughout
  • Permeable pavers and weather-based irrigation
All-Electric Living

The home California
is building toward.

100% all-electric.

~40%Projected reduction in household energy bills*
4×More efficient than a gas furnace
90%Induction cooking efficiency vs. ~40% for gas
200AUnderground service panel, standard

*Per SCE Countdown to 2045. Individual results vary based on usage, rate plan, and energy mix.

The Brochure

Everything about Entrada, in one place.

The plans, the features, the neighborhood and the numbers. Read it here or take it with you.

Limited Availability

A rare release of detached homes.
Built for the future.

Opportunities like this in Los Angeles County are limited. Entrada offers a rare chance to own new construction in a thoughtfully designed community.

Stay First in Line