Side by Side
Compare
The numbers, the layouts and the finished rooms, plan against plan.
Where They Differ
The numbers.
The ZenithThe Meridian
Starting at$929,000$879,000
PlanAB
Bedrooms43
Bathrooms2.52.5
Square feet~1,884~1,734
Garage2-car attached2-car attached
LaundryEnclosed roomHall alcove
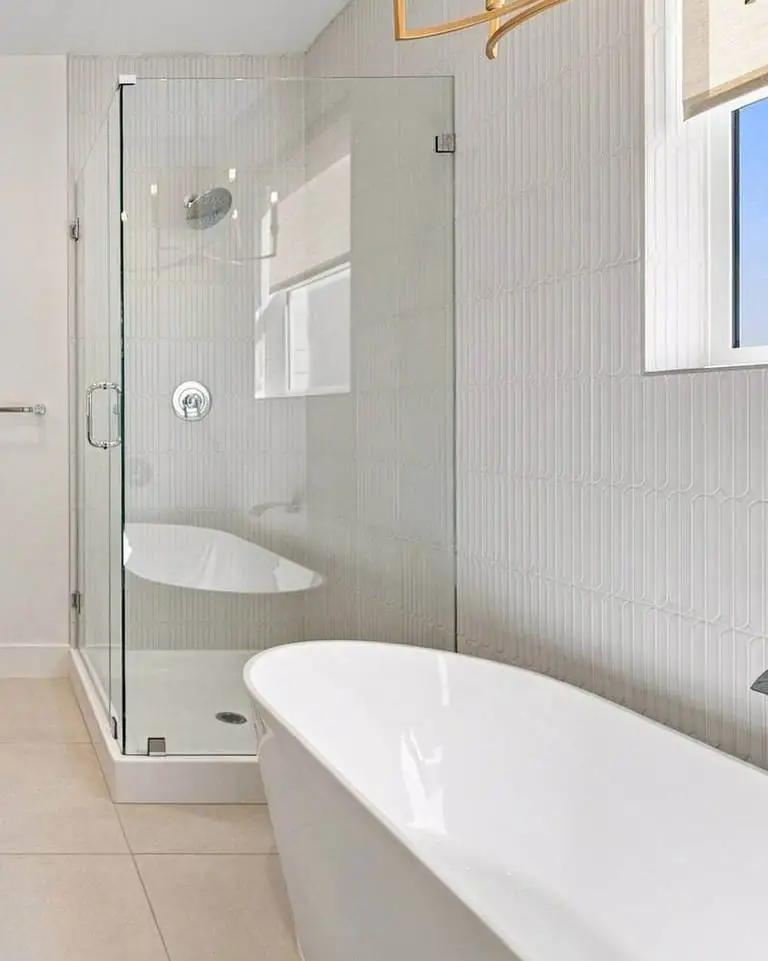
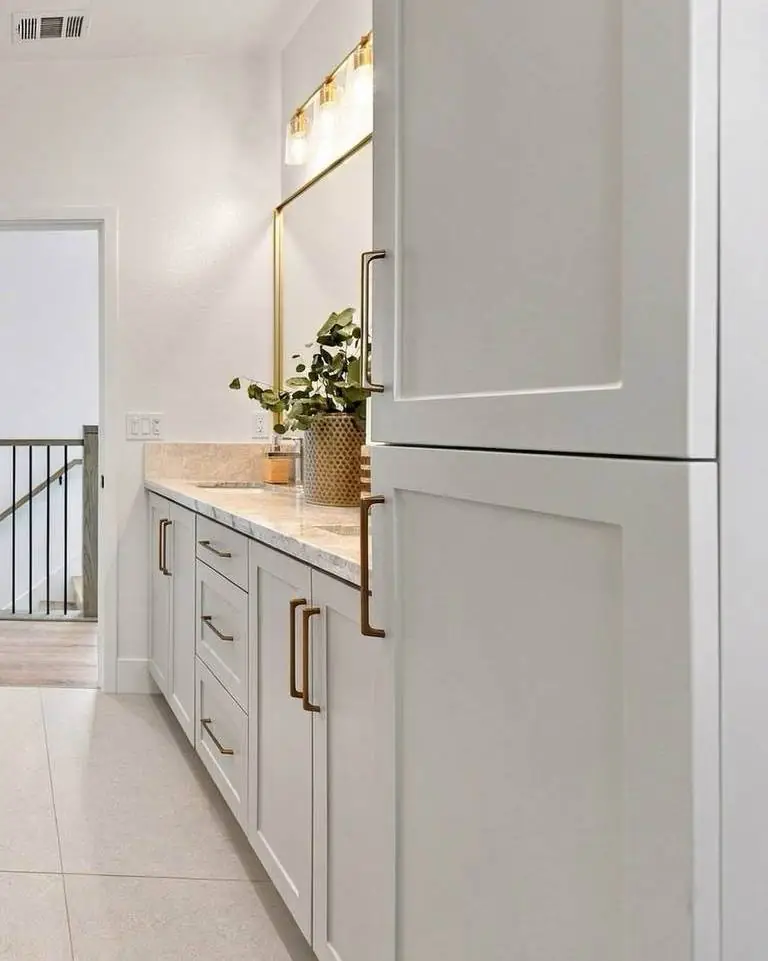
Primary bathOpen layoutPrivate water closet
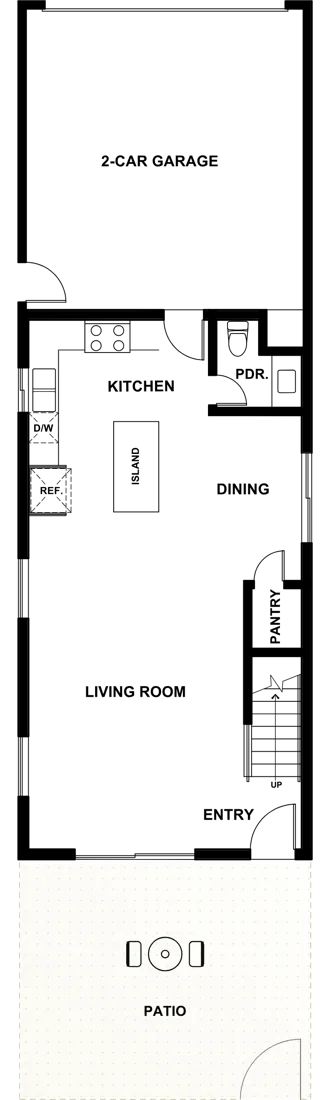
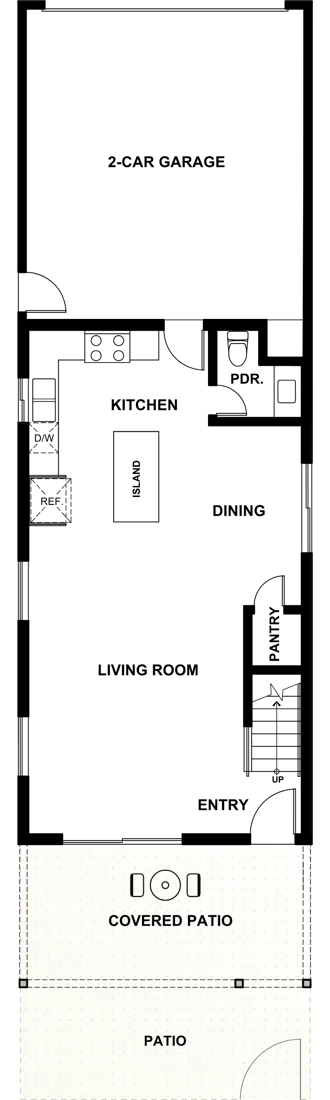
Front patioEnclosed, uncoveredEnclosed, partially covered
ElevationsThreeTwo
Homes in the community95
Floor by Floor
The layouts, one over the other.
Both plans on the same floor, side by side.
Room by Room
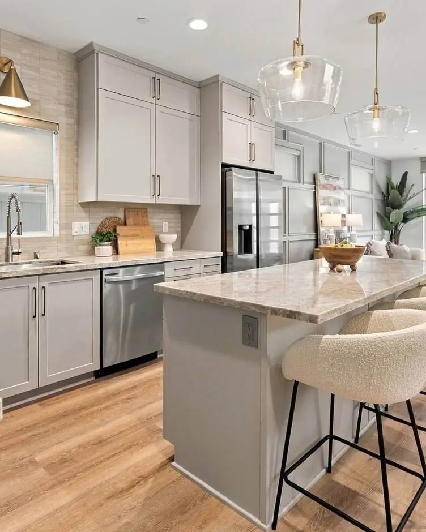
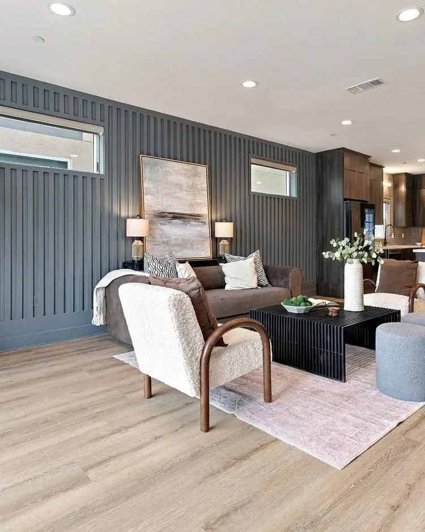
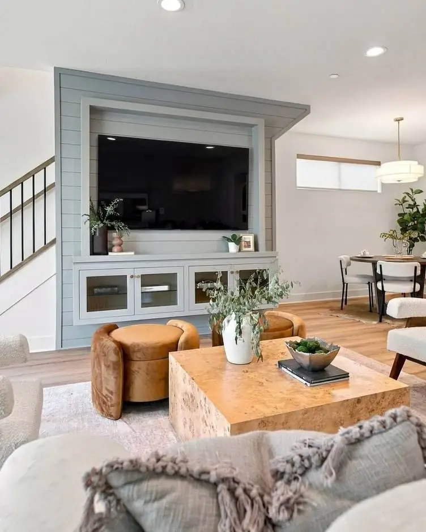
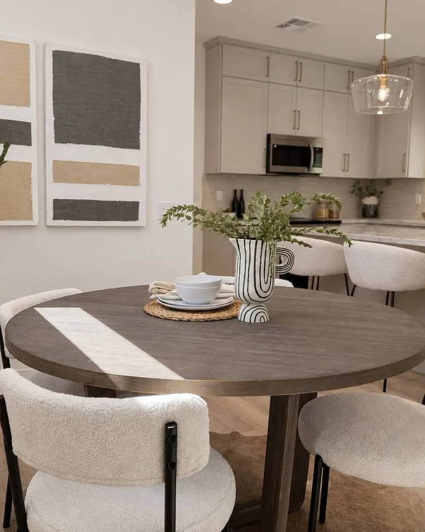
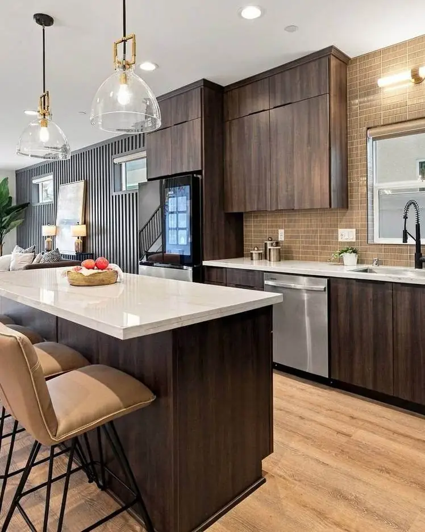
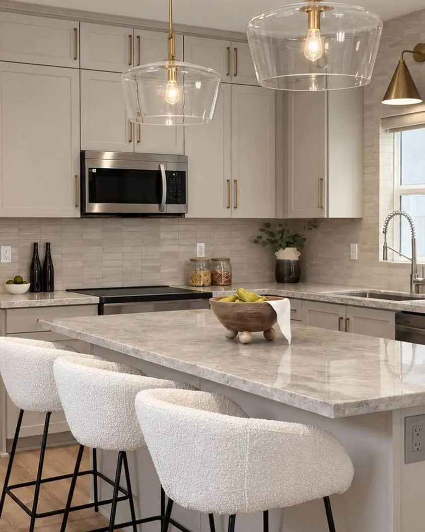
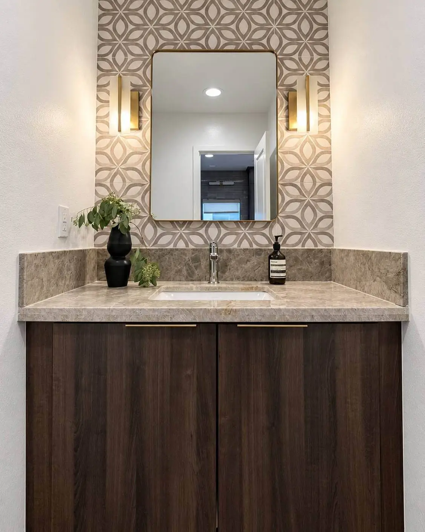
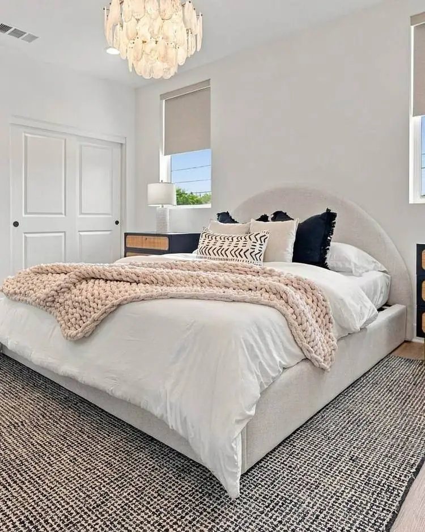
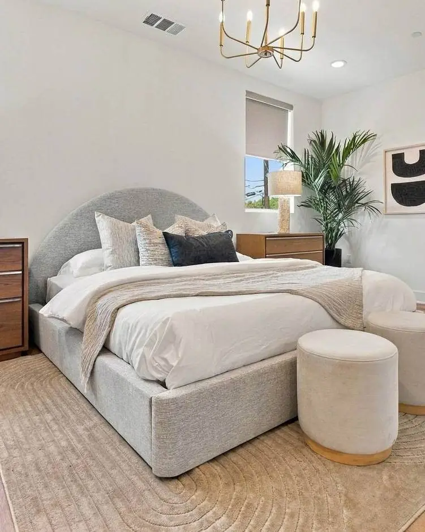
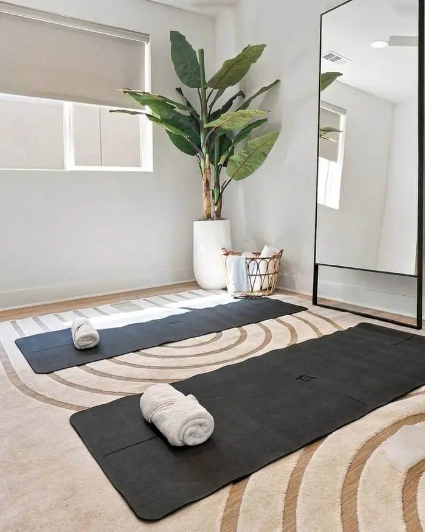
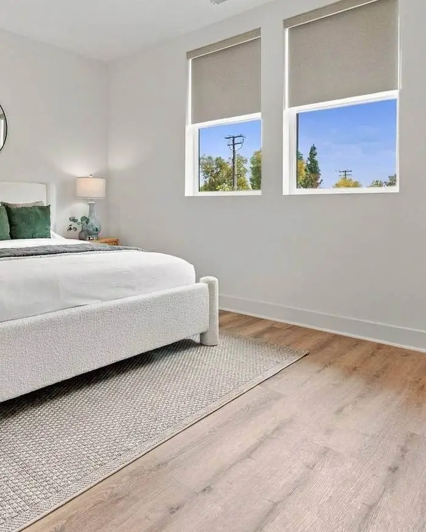
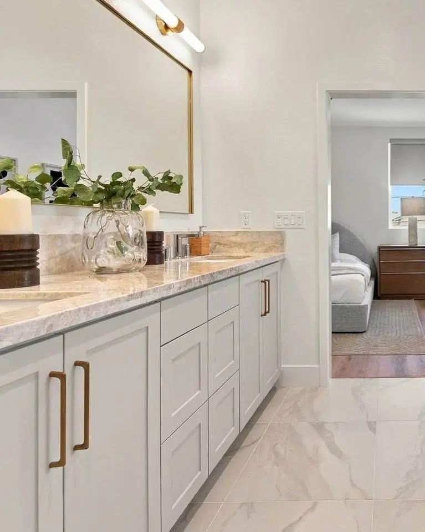
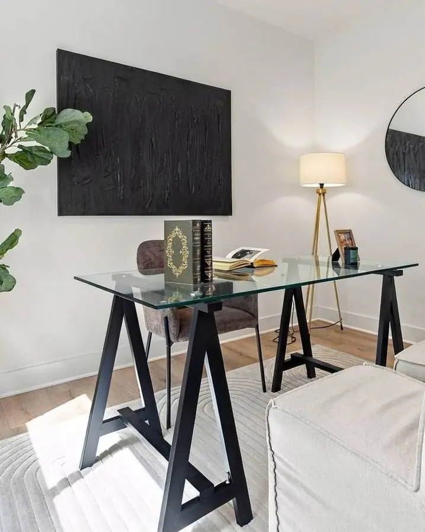
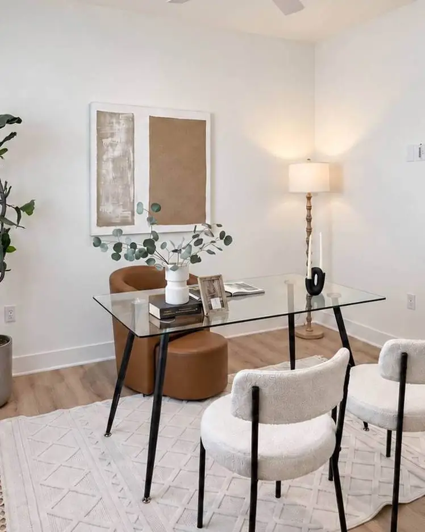
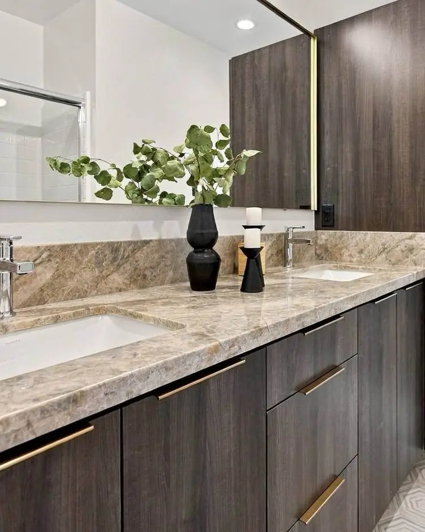
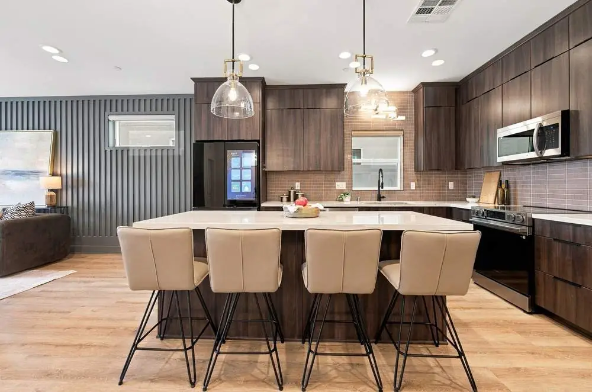
Inside both model homes.
Pick a room, then drag the handle.
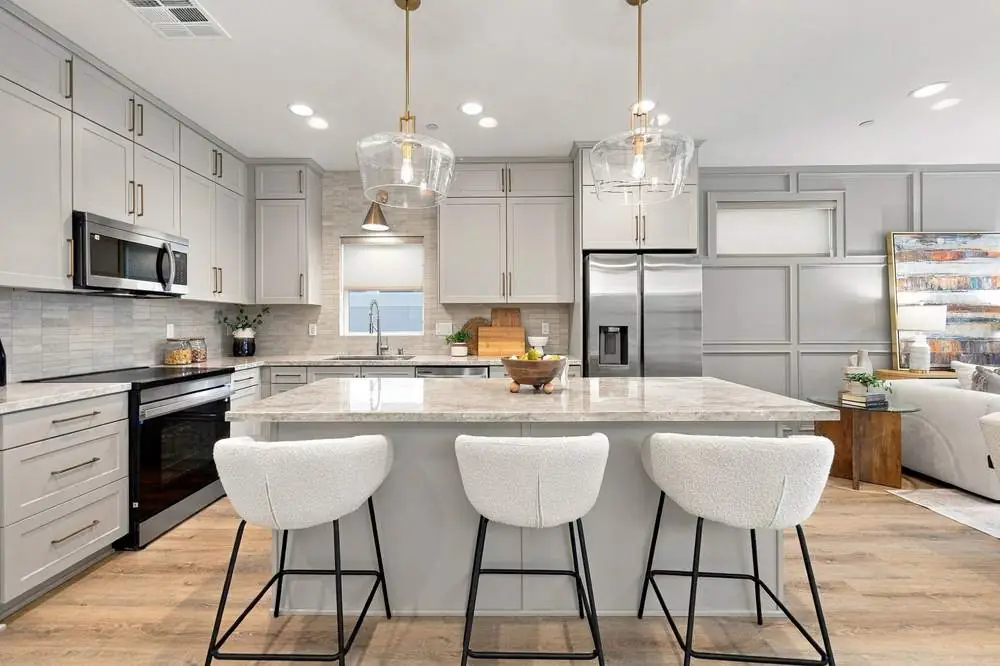 The ZenithThe Meridian
Both Plans
What comes standard, either way.
Whichever plan you choose, these come with the home.
- Custom cabinetryBuilt for these homes, with soft-close doors and drawers and uppers that run to the ceiling
- Quartzite countertopsNatural stone in the kitchen and the bathrooms
- Kitchen island with seatingPlus a walk-in pantry at the stair
- Powder room on the main floorSo guests never go upstairs
- Attached two-car garagePrivate driveway, EV Charging Ready
- Owned solarIncluded in the price, not leased
- All-electricInduction cooking and efficient heating and cooling
- Closet systemsOrganization built into every bedroom
- Designer finishesLighting, plumbing fixtures and tile throughout
- Private fenced front patioEvery home, with vinyl privacy fencing between